

Golf Course - Primary on Main









Address
712 Fountain Ridge Court, Richmond, IN
Price
$ 1,450,000
Property Attributes
- MLS#10053936
- TypeSingle Family
- Listing Status Active
- CountyWAYNE
- CityRichmond
- AreaNortheastern
- Zip47374
- StyleRanch
- Year Built2021
- Taxes$ 11300
- Price$ 1,450,000
- Bedrooms4
- Full Bathrooms4
- Half Bathrooms1
- Sqr Footage3521
- Lot Size2.46 Acres
Data Source:
Richmond Association of REALTORS® (RAOR)
Property Description
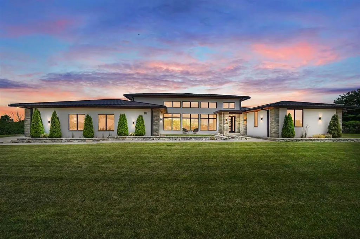
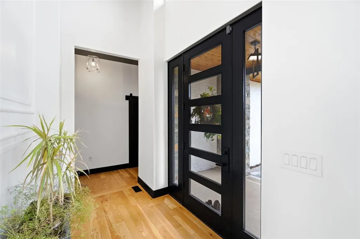
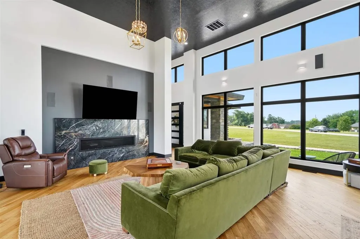
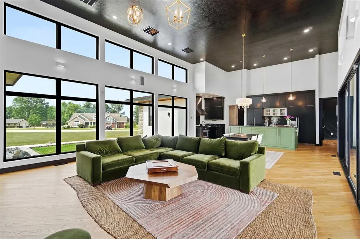
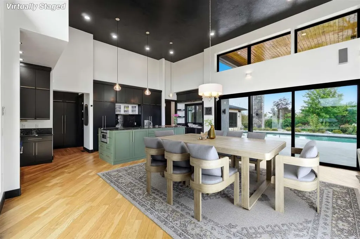
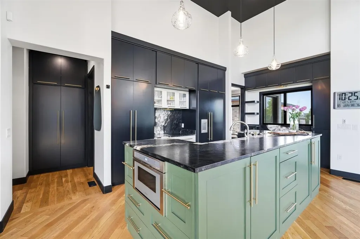
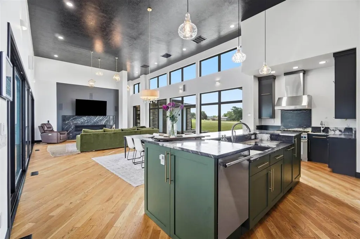
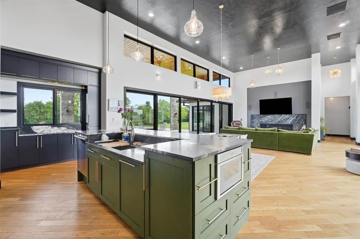
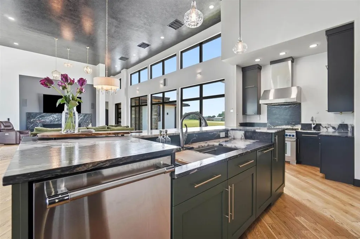
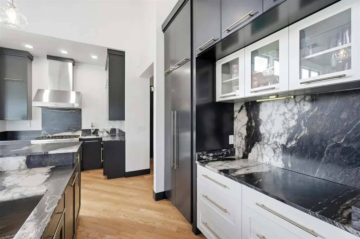
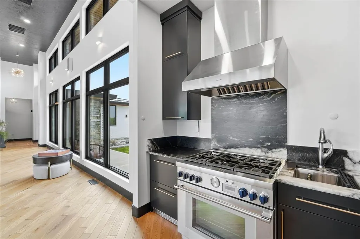
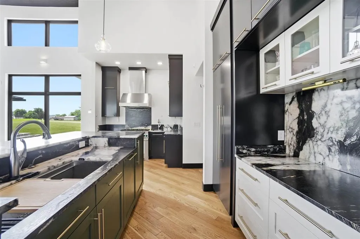
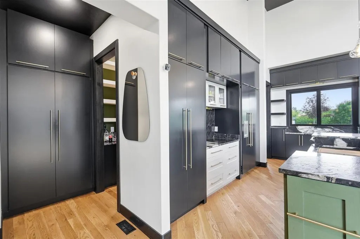
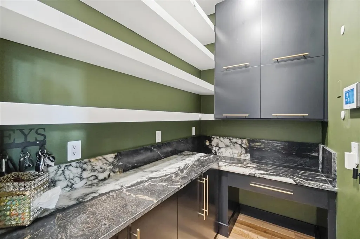
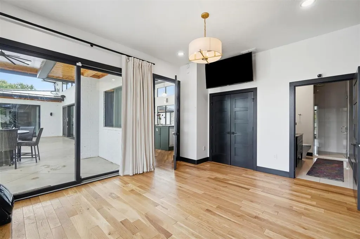
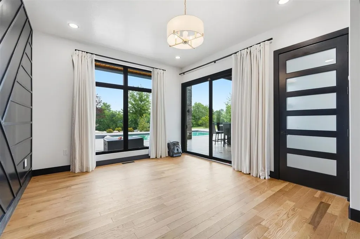
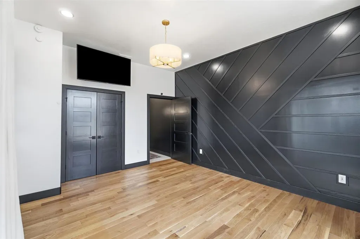
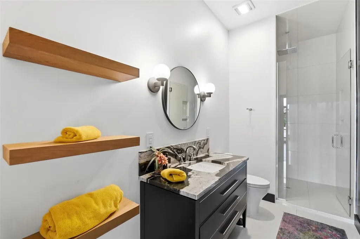
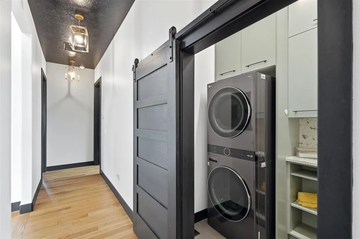
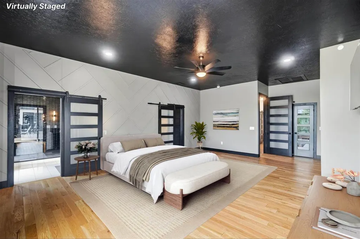
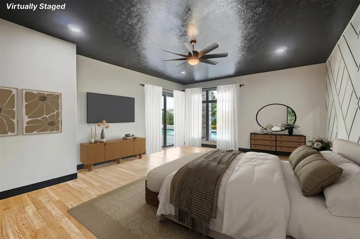
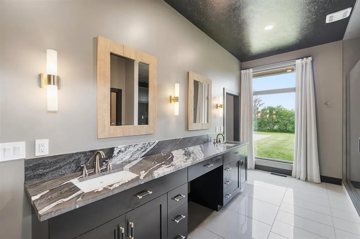
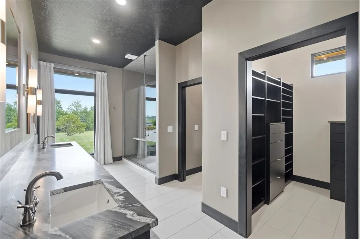
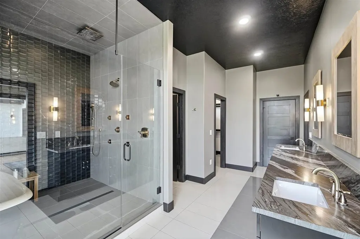
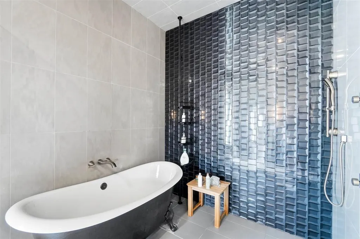
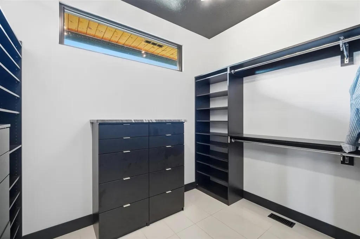
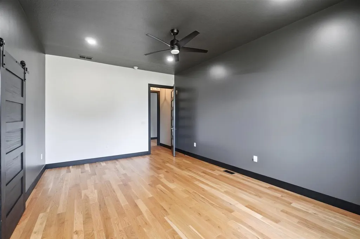
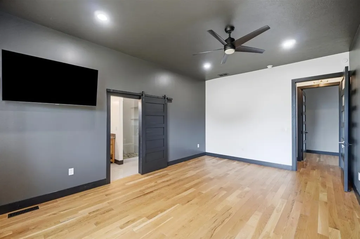
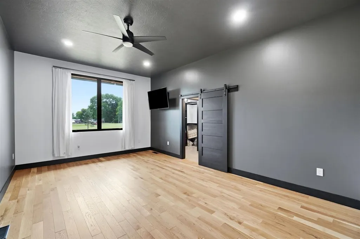
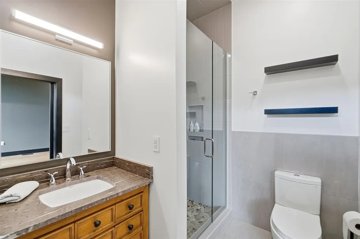
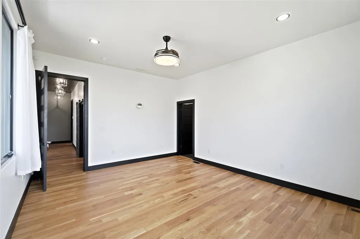
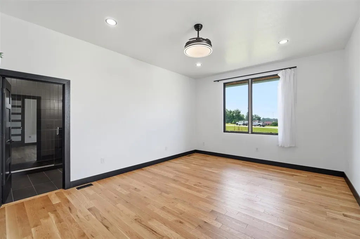
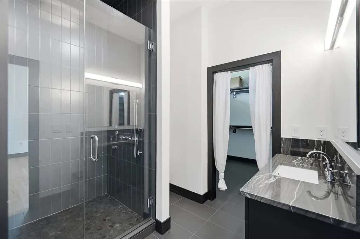
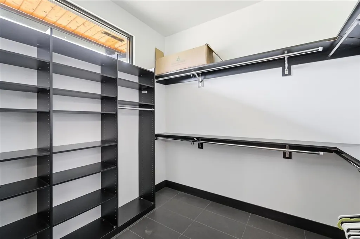
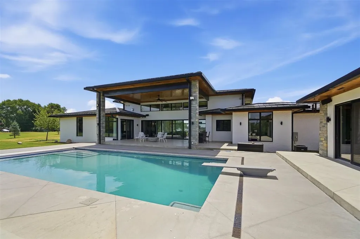
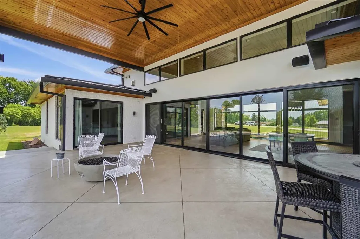
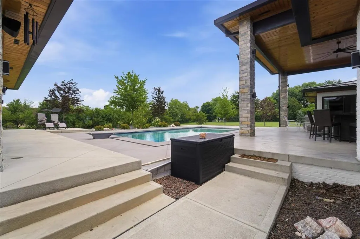
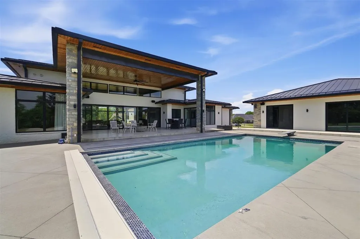
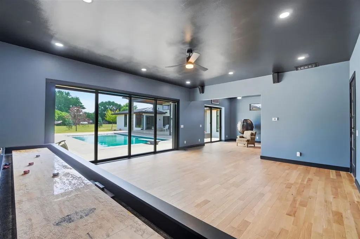
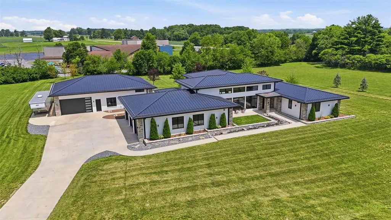
Experience exceptional craftsmanship in this custom-built modern Frank Lloyd Wright-inspired estate offering approximately 8,100 sq. ft. under roof, including a detached pool house and extraordinary garage complex. A rambling boulder-lined creek welcomes you to this architecturally stunning home featuring soaring 10-16 ft. ceilings, white oak flooring, custom tile work, abundant natural light, and impeccable attention to detail throughout. The chef's kitchen is equipped with premium Thermador appliances, custom cabinetry, under-counter refrigerator, generous prep space, and opens seamlessly to the spacious living and entertaining areas. A three-zone audio system serves the interior, outdoor patio/pool area, and garage. The main residence offers 4 bedrooms and 4.5 baths, with each bedroom featuring its own private bath. The detached pool house includes an additional full bath, making this property ideal for guests or multigenerational living. Designed for entertaining, the outdoor living space includes a gas fire pit, beautiful gathering areas, and a low-maintenance "lock-and-leave" lifestyle. Car enthusiasts will appreciate the 1,250 sq. ft. attached garage with three oversized 24-ft.-deep bays, 10-ft. doors, and RV hookup. An additional 2,350 sq. ft. auxiliary garage with 13.5-ft. ceilings and nearly 800 sq. ft. of finished living space offers endless possibilities for a showroom, workshop, golf simulator, or hobby space. Additional features include conditioned crawl space technology, dual gas furnaces, cedar exterior, premium mechanical systems, and countless high-end upgrades throughout. This one-of-a-kind estate combines luxury, functionality, and timeless architectural design. Please call Rhonda or Marc Duning today to schedule your private showing at 765-967-7466.
| Elementary School | Middle School | High School |
|---|---|---|
| Northeastern Elementary School | Northeastern Middle School | Northeastern High School |
| Price History | |
|---|---|
| 7/13/2026 | Listed $1,450,000 |
General Features
| Heating | Gas,Forced Air |
|---|---|
| Kitchen Level | M |
| Cooling | Central Air |
| Roof | Metal |
| Fireplaces | Gas Burning |
| Garage | Garage-Attached |
| Zoning | RESIDENTIAL |
| Water | Well |
| Sewer | Septic |
| Construction | Stick |
| Amenities | In-Ground Pool |
| Status | Active |
| Full Baths | 4 |
| Half Baths | 1 |
| Year Built | 2021 |
| Subdivision | Other |
| Water Heater | Gas |
| Style | Ranch |
| Stories Count | 1 |
| County | Wayne |
| Class | RESIDENTIAL |
| Type | Single Family |
| Associated Document Count | 2 |
| Status | ACTIVE |
| Sale/Rent | For Sale |
| Dining Room Level | M |
| Living Room Level | M |
| Area | Northeastern |
| Virtual Tour | https://view.spiro.media/order/753e5d98-5560-4146-710b-08debfbcc5df |
| Directions | US 27N,TO FOUNTAIN RIDGE SUBDIVISION,WEST OF 27,NORTH OF UNION PIKE AND SOUTH OF LIFE SPRINGS |
| High School | Northeastern |
| City | Richmond |
| Elementary School | Northeastern |
| Middle School | Northeastern |
| Land Contract | No |
| Agent First Name | RHONDA |
| Agent Last Name | DUNING |
| DOM | 67 |
| Listing Agent | 179 |
Interior Features
| Basement | No |
|---|---|
| Dining Room | INCLUDED IN LIVING ROOM |
| Living Room | LOTS OF NATURAL LIGHT |
| Family Room | POOL HOUSE |
| Bedroom 1 Level | M |
| Family Room Dimensions | 19.4X22.6 |
| Master Bath | Yes |
| Beds | 4 |
| Appliances Included | Dishwasher,Disposal,Microwave,Range-Electric,Refrigerator,Washer/Dryer |
| Total Rooms | 6 |
| Bedroom 1 Comments | AMAZING ON SUITE |
| Bedroom 2 Comments | ON SUITE |
| Bedroom 3 Comments | ON SUITE |
| Bedroom 4 Comments | ON SUITE |
| Kitchen Comments | THERMADOR APPLIANCES |
Exterior Features
| Exterior | Brick,Cedar |
|---|---|
| Driveway | CONCRETE |
| Garage Dimensions | 1,335 SQFT |
| Lot Size Area | 2.46 |
| Garage Capacity | 5+ |
| Roof Age | 2021 |
Amenities
- Foreclosure
- Views
- Short Sale
- New Construction
- Adult 55+
- Lease To Own
- No HOA Fees
- Furnished
- Primary On Main
- Air Conditioning
- Seller Finance
- Green
- Fixer Upper
- Horse
- Golf
- Fireplace
- Deck
- Garage
- Basement
- Pool
Property vs Single Family Average in 47374
Price
Taxes
Year Built
Visits
 MIBOR REALTOR® Association All information deemed reliable but not guaranteed. All properties are subject to prior sale, change or withdrawal. Neither listing broker(s) or information provider(s) shall be responsible for any typographical errors, misinformation, misprints and shall be held totally harmless. Listing(s) information is provided for consumer's personal, non-commercial use and may not be used for any purpose other than to identify prospective properties consumers may be interested in purchasing. The data relating to real estate for sale on this website comes in part from the Internet Data Exchange program of the Multiple Listing Service. Real estate listings held by brokerage firms other than White's Realty may be marked with the Internet Data Exchange logo and detailed information about those properties will include the name of the listing broker(s) when required by the MLS. Copyright ©2026 All rights reserved.
Last Updated: September 22, 2026 9:41 PM UTC
MIBOR REALTOR® Association All information deemed reliable but not guaranteed. All properties are subject to prior sale, change or withdrawal. Neither listing broker(s) or information provider(s) shall be responsible for any typographical errors, misinformation, misprints and shall be held totally harmless. Listing(s) information is provided for consumer's personal, non-commercial use and may not be used for any purpose other than to identify prospective properties consumers may be interested in purchasing. The data relating to real estate for sale on this website comes in part from the Internet Data Exchange program of the Multiple Listing Service. Real estate listings held by brokerage firms other than White's Realty may be marked with the Internet Data Exchange logo and detailed information about those properties will include the name of the listing broker(s) when required by the MLS. Copyright ©2026 All rights reserved.
Last Updated: September 22, 2026 9:41 PM UTC
 The data relating to real estate for sale on this web site comes
in part from the Broker Reciprocity™ program of the Multiple
Listing Service of Greater Cincinnati. Real estate listings held by
brokerage firms other than White's Realty are marked with the MLS ™ logo
(the small logo to the left) and detailed information about them includes
the name of the listing brokers. The information herein is furnished by the property owner in good faith
The data relating to real estate for sale on this web site comes
in part from the Broker Reciprocity™ program of the Multiple
Listing Service of Greater Cincinnati. Real estate listings held by
brokerage firms other than White's Realty are marked with the MLS ™ logo
(the small logo to the left) and detailed information about them includes
the name of the listing brokers. The information herein is furnished by the property owner in good faith
 All information deemed reliable but not guaranteed and should be independently verified. All properties are subject to prior sale, change or withdrawl. Neither listing broker(s) nor SE IN BD REALTORS shall be held responsible for typographical errors, misinformation, misprints and shall be held totally harmless.
 Richmond Association of REALTORS® All information deemed reliable but not guaranteed. All properties are subject to prior sale, change or withdrawal. Neither listing broker(s) or information provider(s) shall be responsible for any typographical errors, misinformation, misprints and shall be held totally harmless. Listing(s) information is provided for consumer's personal, non-commercial use and may not be used for any purpose other than to identify prospective properties consumers may be interested
 All information deemed reliable but not guaranteed. All properties are subject to prior sale, change or withdrawal. Neither listing broker(s) or information provider(s) shall be responsible for any typographical errors, misinformation, misprints and shall be held totally harmless. Listing(s) information is provided for consumer's personal, non-commercial use and may not be used for any purpose other than to identify prospective properties consumers may be interested in purchasing. The data relating
