

Primary on Main
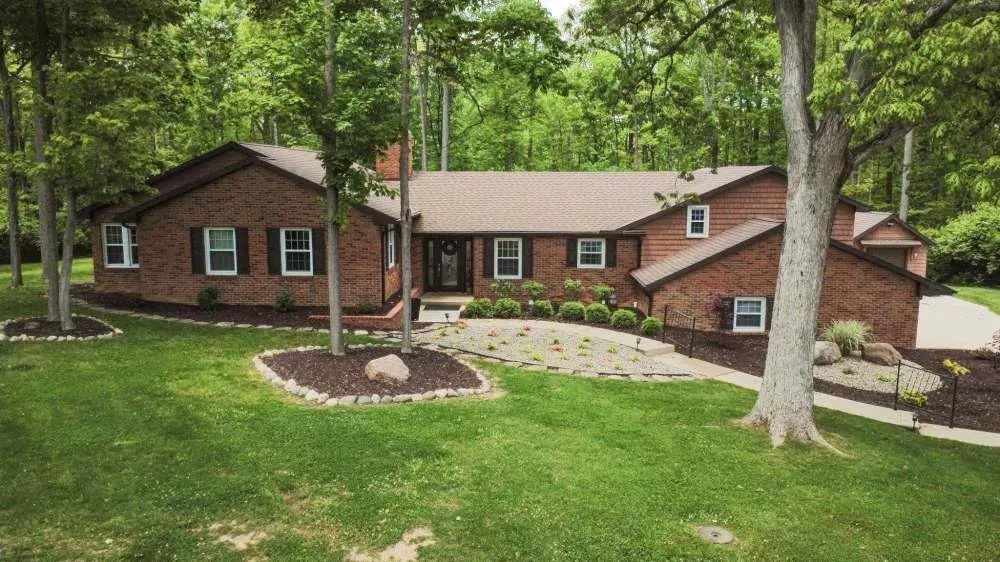
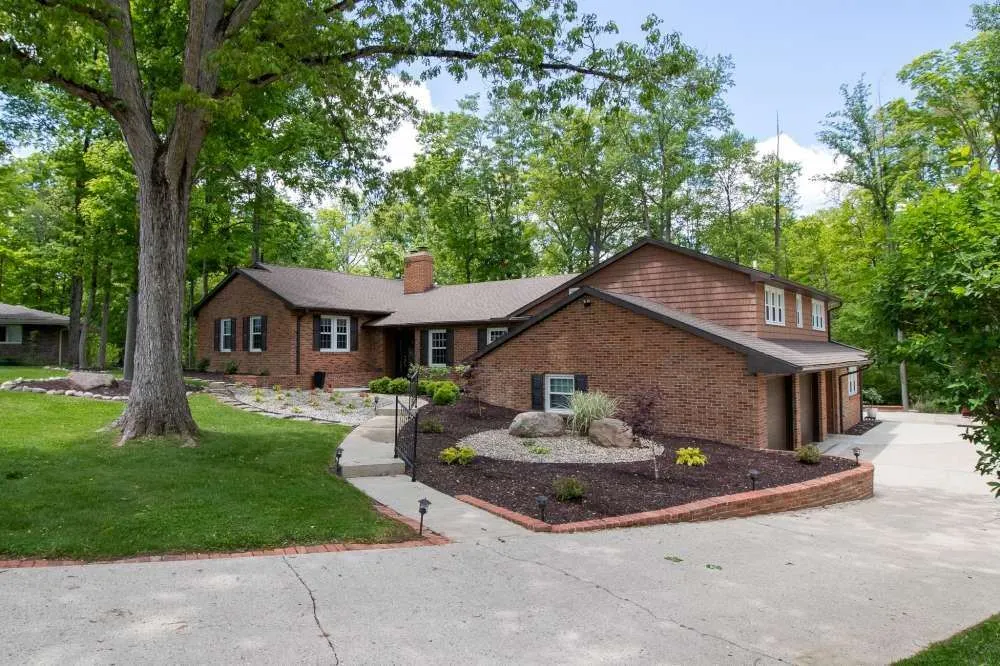
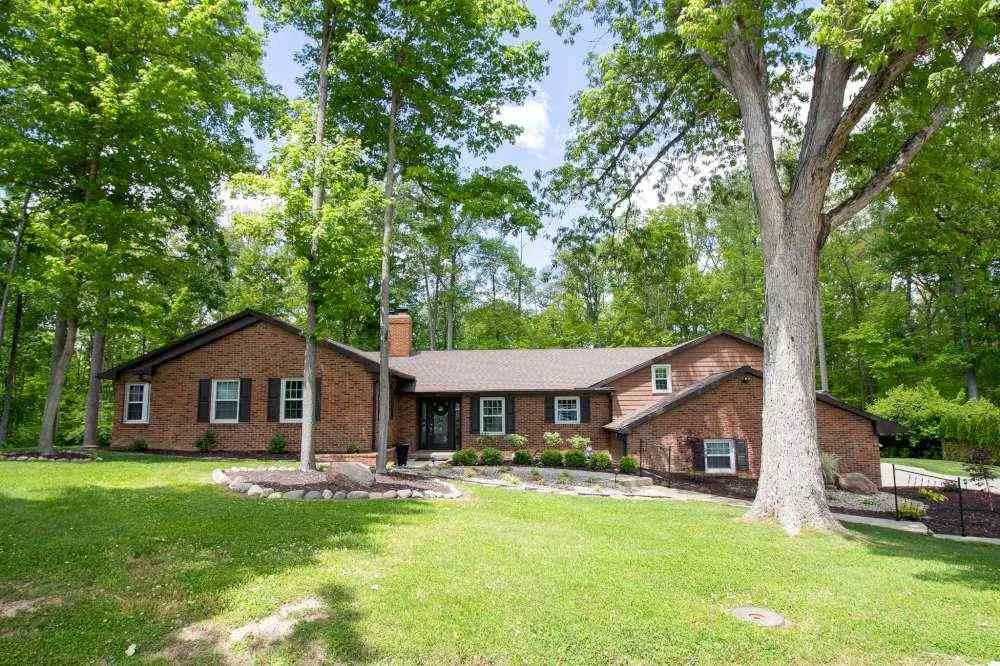
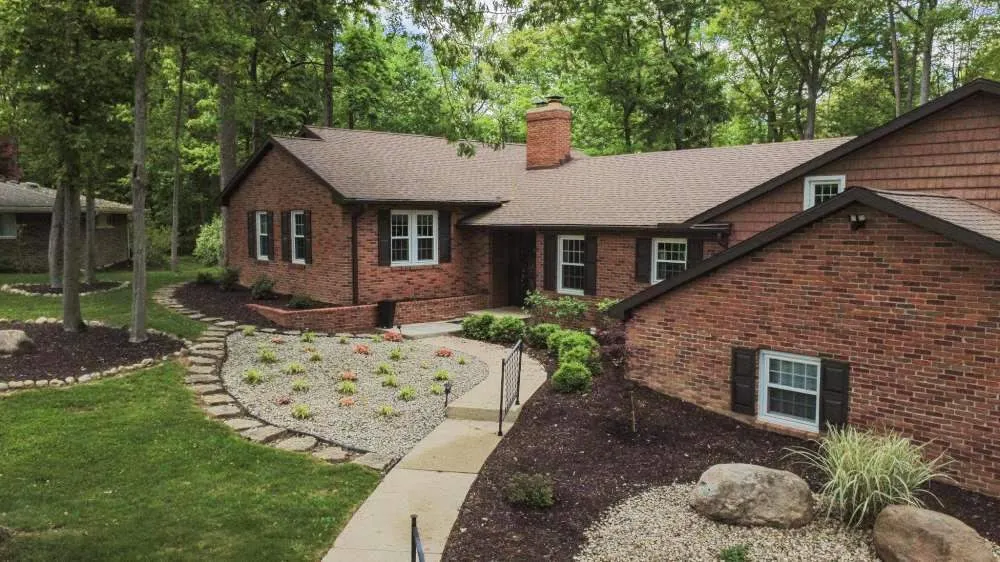



Address
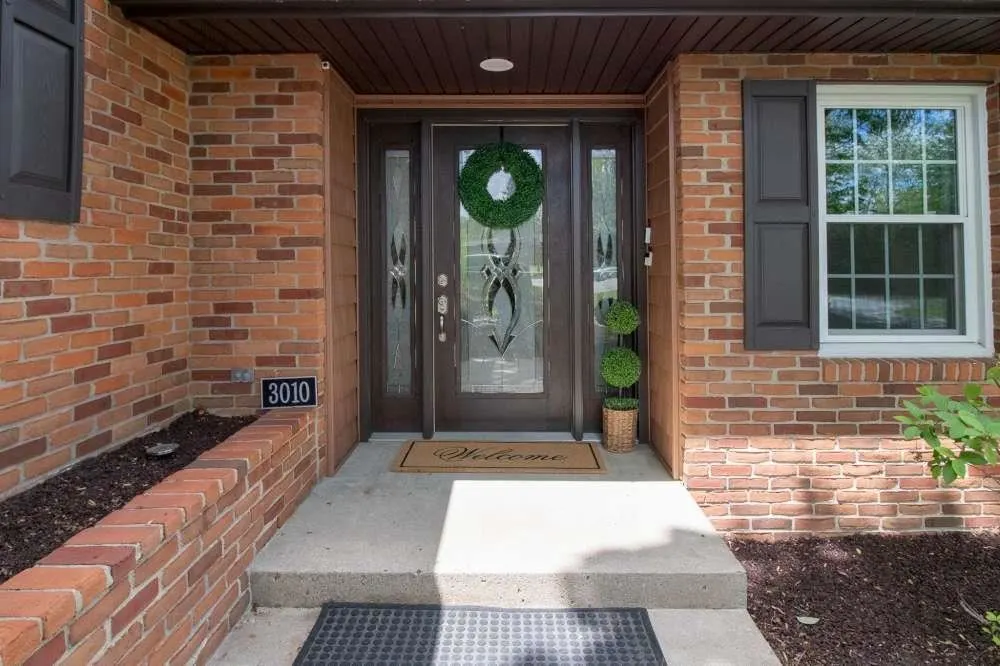
3010 Parkwood Dr, Richmond, IN
Price
$ 569,000
Property Attributes
- MLS#10053533
- TypeSingle Family
- Listing Status Active
- CountyWAYNE
- CityRichmond
- AreaNortheast
- NeighborhoodParkwood
- Zip47374
- Style
- Year Built1969
- Taxes$ 4157
- Price$ 569,000
- Bedrooms4
- Full Bathrooms4
- Half Bathrooms0
- Sqr Footage3478
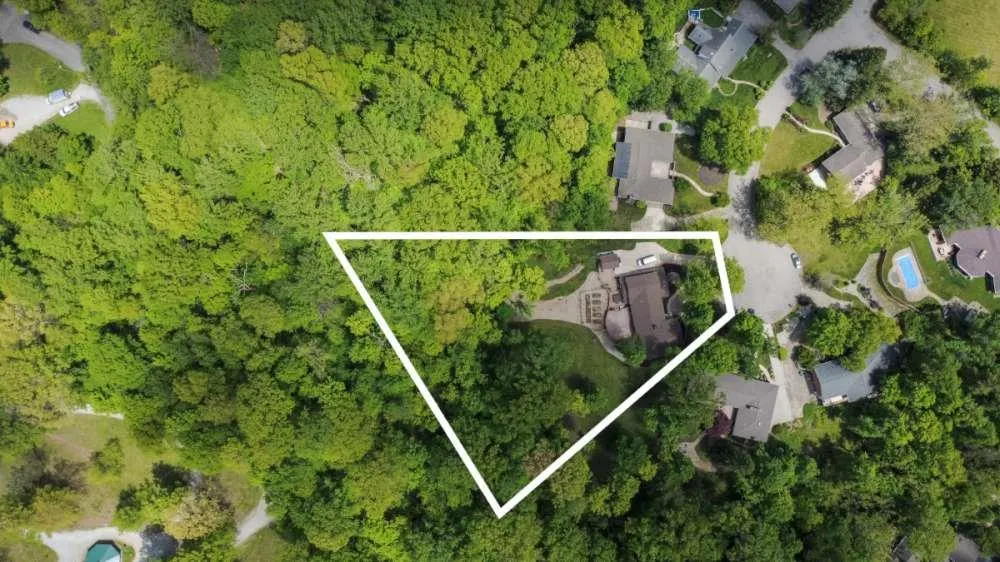
- Lot Size0.92 Acres
Data Source:
Richmond Association of REALTORS® (RAOR)
Property Description
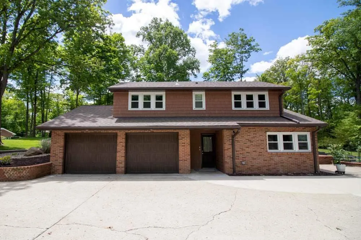
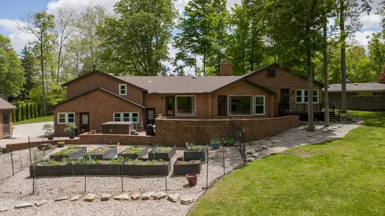
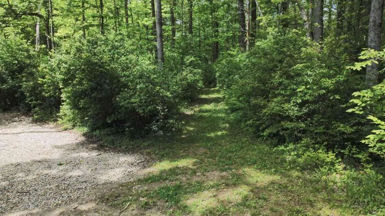
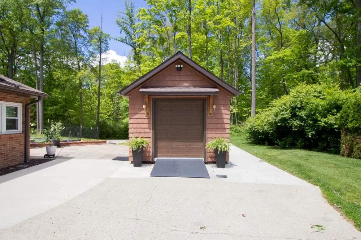
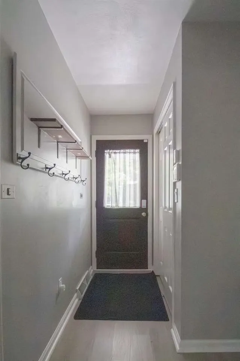
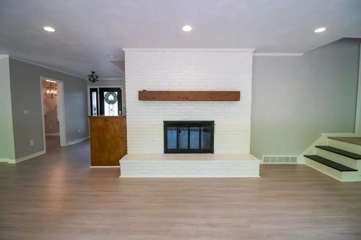
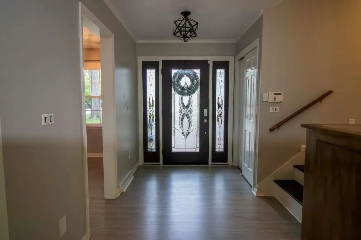
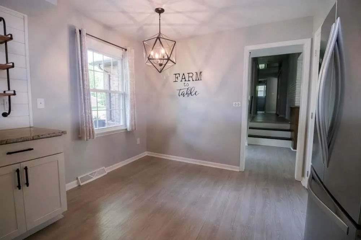
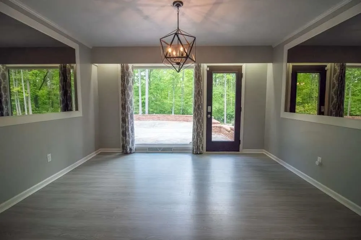
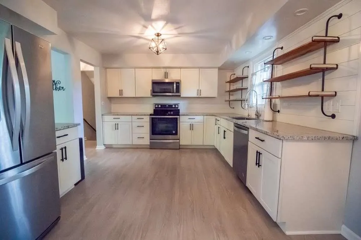
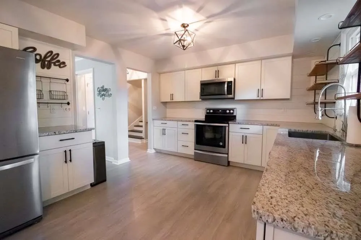
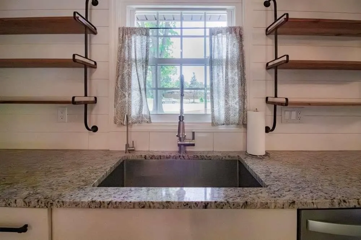
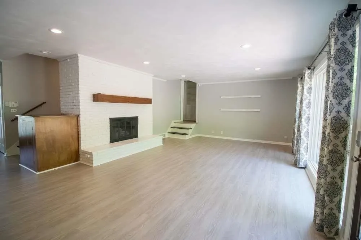
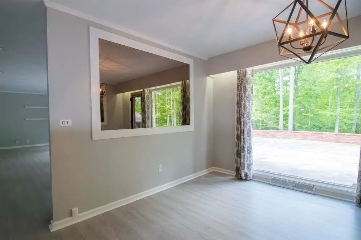
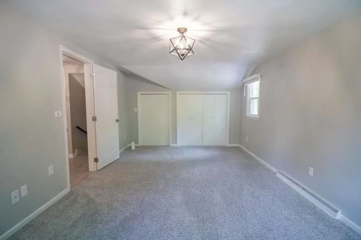
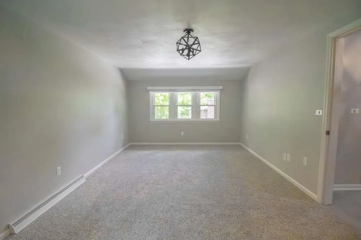
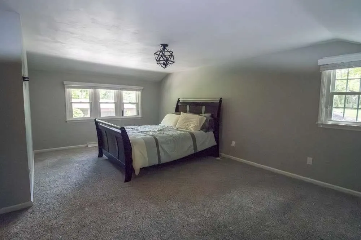
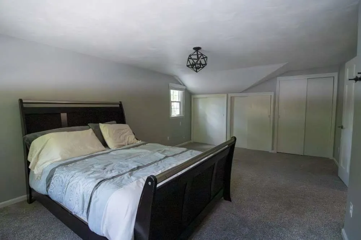
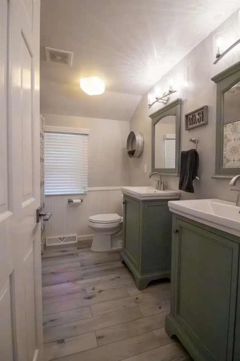
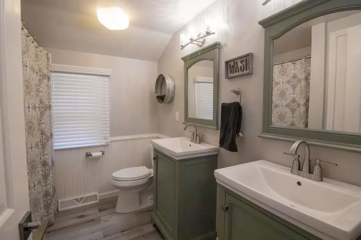
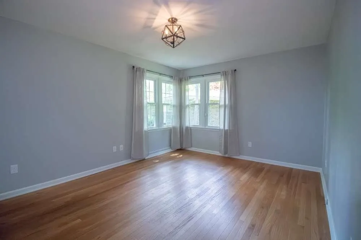
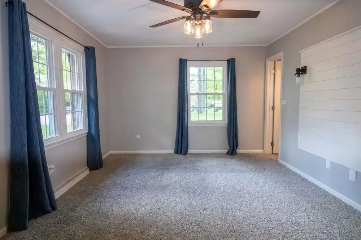
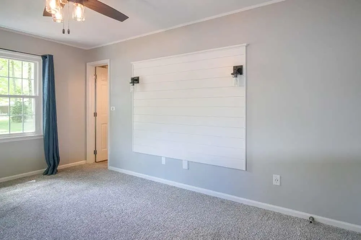
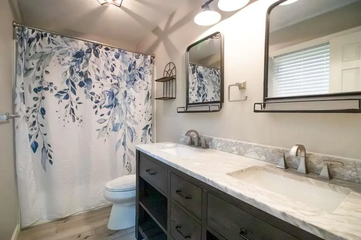
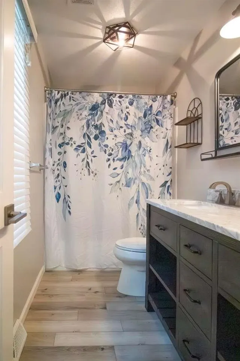
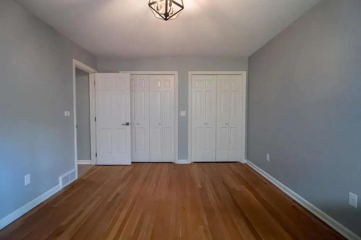
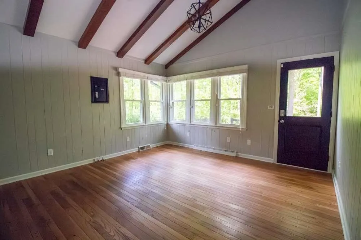
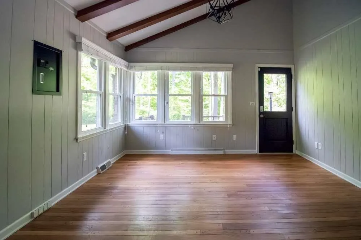
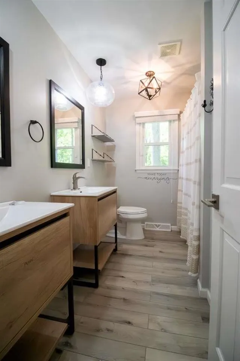
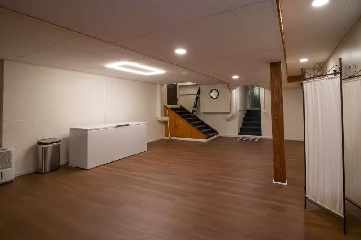
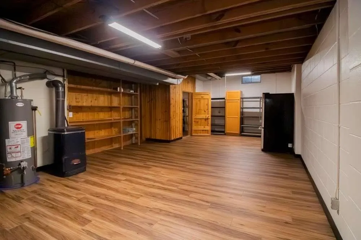
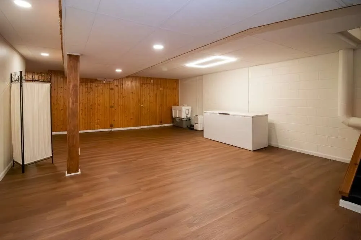
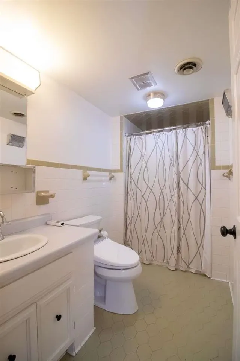
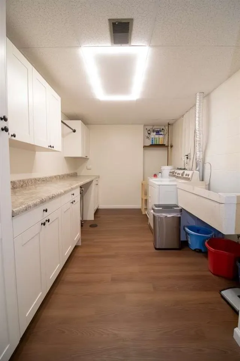
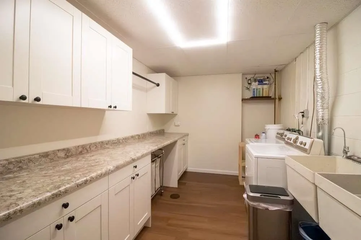
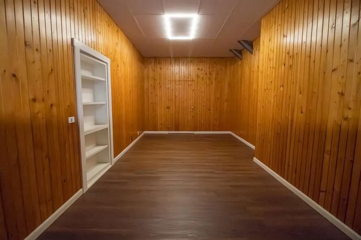
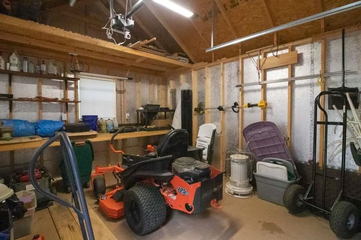
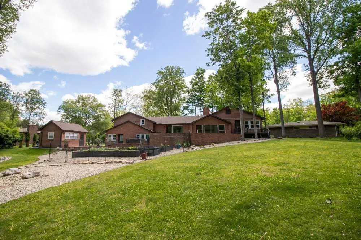
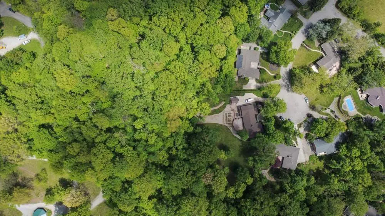
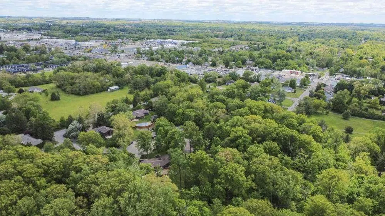
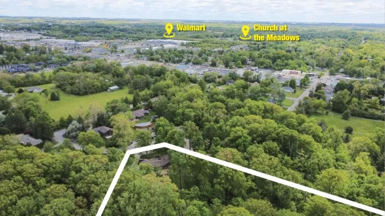
Beautifully renovated 4 bedroom, 4 bath home with over 4600 finished sq ft on almost an acre backing directly up to Glen Miller Park. Enjoy your own retreat with a serene park-like setting featuring an trail that goes into the park, an oversized patio, and raised flower and garden beds perfect for the gardening enthusiast. Extensively updated throughout 2023-2024, this move-in ready property combines timeless character with extensive modern improvements including a 2-year-old roof, 1 yr old furnace, newer water heater, water softener, 38 new windows, eight exterior doors, new garage doors, fascia soffit and gutters. This spacious layout includes 3,478 sq ft above grade plus approximately 2100 finished sq ft in the basement, offering multiple living spaces, recreation areas, and flexible room options. A standout feature is the beautiful vaulted office suite with it's own bath an private deck access, which could easily serve as a fifth bedroom or guest suite. Additional features include a ventless gas log fireplace, reverse osmosis water filtration system, whole house exhaust fan, and a newly built 12x24 matching outbuilding. This rare property combines space, privacy. Call Tiffany today for your private tour 765-969-2213
| Elementary School | Middle School | High School |
|---|---|---|
| Crestdale Elementary School | Dennis/Test Middle School | Richmond High School |
| Price History | |
|---|---|
| 5/20/2026 | Listed $569,000 |
General Features
| Heating | Gas,Forced Air |
|---|---|
| Kitchen Level | M |
| Cooling | Central Air |
| Roof | Asphalt,Shingle |
| Fireplaces | Gas Log |
| Garage | Garage-Attached |
| Water | City |
| Sewer | City |
| Construction | Stick |
| Status | Active |
| Full Baths | 4 |
| Year Built | 1969 |
| Subdivision | Parkwood |
| Water Heater | Gas |
| Style | Other |
| Stories Count | 1.5 |
| County | Wayne |
| Class | RESIDENTIAL |
| Type | Single Family |
| Associated Document Count | 1 |
| Status | ACTIVE |
| Sale/Rent | For Sale |
| Dining Room Level | M |
| Living Room Level | 1 |
| Area | Northeast |
| High School | Richmond |
| City | Richmond |
| Elementary School | Crestdale |
| Middle School | Dennis/Test |
| Land Contract | No |
| Agent First Name | Tiffany |
| Agent Last Name | Hester |
| DOM | 123 |
| Listing Agent | 1063 |
Interior Features
| Basement | Yes |
|---|---|
| Living Room | gas log fireplace |
| Family Room | L |
| Bedroom 1 Level | M |
| Basement | Full Basement |
| Family Room Dimensions | 15.5x24.5 |
| Master Bath | Yes |
| Dining Room Dimensions | 13.3x15.1x |
| Beds | 4 |
| Appliances Included | Dishwasher,Microwave-Built In,Range-Electric |
| Total Rooms | 9 |
| Bedroom 2 Comments | double closets |
| Kitchen Comments | eat in |
Exterior Features
| Exterior | Brick,Wood |
|---|---|
| Foundation | Basement |
| Garage Dimensions | 26x24 |
| Lot Size Area | 0.92 |
| Garage Capacity | 2 |
| Lot Dimensions | 182x219 |
Amenities
- Foreclosure
- Views
- Short Sale
- New Construction
- Adult 55+
- Lease To Own
- No HOA Fees
- Furnished
- Primary On Main
- Air Conditioning
- Seller Finance
- Green
- Fixer Upper
- Horse
- Golf
- Fireplace
- Deck
- Garage
- Basement
- Pool
Property vs Single Family Average in 47374
Price
Taxes
Year Built
Visits
 MIBOR REALTOR® Association All information deemed reliable but not guaranteed. All properties are subject to prior sale, change or withdrawal. Neither listing broker(s) or information provider(s) shall be responsible for any typographical errors, misinformation, misprints and shall be held totally harmless. Listing(s) information is provided for consumer's personal, non-commercial use and may not be used for any purpose other than to identify prospective properties consumers may be interested in purchasing. The data relating to real estate for sale on this website comes in part from the Internet Data Exchange program of the Multiple Listing Service. Real estate listings held by brokerage firms other than White's Realty may be marked with the Internet Data Exchange logo and detailed information about those properties will include the name of the listing broker(s) when required by the MLS. Copyright ©2026 All rights reserved.
Last Updated: September 22, 2026 9:41 PM UTC
MIBOR REALTOR® Association All information deemed reliable but not guaranteed. All properties are subject to prior sale, change or withdrawal. Neither listing broker(s) or information provider(s) shall be responsible for any typographical errors, misinformation, misprints and shall be held totally harmless. Listing(s) information is provided for consumer's personal, non-commercial use and may not be used for any purpose other than to identify prospective properties consumers may be interested in purchasing. The data relating to real estate for sale on this website comes in part from the Internet Data Exchange program of the Multiple Listing Service. Real estate listings held by brokerage firms other than White's Realty may be marked with the Internet Data Exchange logo and detailed information about those properties will include the name of the listing broker(s) when required by the MLS. Copyright ©2026 All rights reserved.
Last Updated: September 22, 2026 9:41 PM UTC
 The data relating to real estate for sale on this web site comes
in part from the Broker Reciprocity™ program of the Multiple
Listing Service of Greater Cincinnati. Real estate listings held by
brokerage firms other than White's Realty are marked with the MLS ™ logo
(the small logo to the left) and detailed information about them includes
the name of the listing brokers. The information herein is furnished by the property owner in good faith
The data relating to real estate for sale on this web site comes
in part from the Broker Reciprocity™ program of the Multiple
Listing Service of Greater Cincinnati. Real estate listings held by
brokerage firms other than White's Realty are marked with the MLS ™ logo
(the small logo to the left) and detailed information about them includes
the name of the listing brokers. The information herein is furnished by the property owner in good faith
 All information deemed reliable but not guaranteed and should be independently verified. All properties are subject to prior sale, change or withdrawl. Neither listing broker(s) nor SE IN BD REALTORS shall be held responsible for typographical errors, misinformation, misprints and shall be held totally harmless.
 Richmond Association of REALTORS® All information deemed reliable but not guaranteed. All properties are subject to prior sale, change or withdrawal. Neither listing broker(s) or information provider(s) shall be responsible for any typographical errors, misinformation, misprints and shall be held totally harmless. Listing(s) information is provided for consumer's personal, non-commercial use and may not be used for any purpose other than to identify prospective properties consumers may be interested
 All information deemed reliable but not guaranteed. All properties are subject to prior sale, change or withdrawal. Neither listing broker(s) or information provider(s) shall be responsible for any typographical errors, misinformation, misprints and shall be held totally harmless. Listing(s) information is provided for consumer's personal, non-commercial use and may not be used for any purpose other than to identify prospective properties consumers may be interested in purchasing. The data relating
